<-- style PDP --> 756 Euclid Avenue, Toronto - Detached for sale for $1,599,000
  • sold
  • leased

756 Euclid Avenue

Toronto, Ontario, M6G 2V2 - Annex

$1,599,000$000000

  • Neighbourhood

    Annex

  • Major Intersection

    Bathurst & Bloor

  • Listed Since: 17 day(s)

  • Last update: 8 day(s) ago

Overview

  • Property Type

    Detached, 2-Storey

  • Bedrooms

    5 + 2

  • Bathrooms

    3

  • Basement

    Sep Entrance + Finished

  • Kitchen

    2

  • Total Parking

    2 Detached Garage

  • Lot Size

    26.08x125 (Feet)

  • Taxes

    $10,366.38 (2026)

  • Type

    Freehold

Property Description

Property description for 756 Euclid Avenue, Toronto

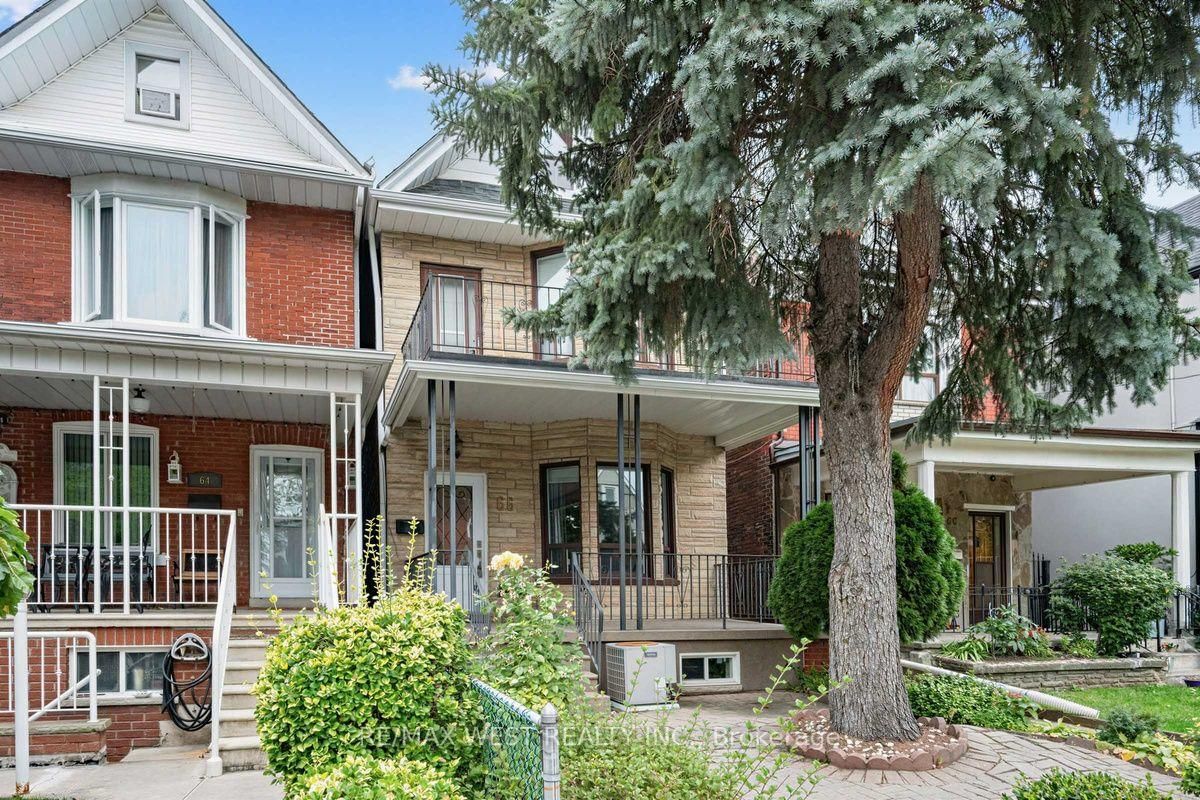
Not looking for someone else's renovation? Good. This substantial detached red-brick Victorian delivers the character, scale and possibilities that are increasingly hard to find in the Annex/Seaton Village. Held by the same family for decades, it offers over 3,400 sq. ft. across three finished levels, currently arranged as two generous apartments, plus a finished basement with separate entrance and shared laundry. Ready for its next chapter? Absolutely. Reimagine the existing layout, explore creating a wonderful multi-generational home, or bring it back to one grand single-family residence. The bones, the space and the Victorian charm are already here - bring your vision. Out back, a two-car garage with laneway access adds another intriguing layer: a laneway-home feasibility report is available to buyers, outlining the potential for an additional residence. A big Victorian house you can transform on a generous lot, in a neighbourhood you'll never want to leave.

Listed by FREEMAN REAL ESTATE LTD.

  • MLS #

    C13869294

  • Sq. Ft

    2000-2500

  • Sq. Ft. Source

    MLS

  • Lot Irregularities

    n/a

  • Year Built

    Available Upon Request

  • Pool

    Other

  • Drive

    Lane

  • Garage

    Detached, 2 spaces

  • Total Parking

    2

  • Family Room

    N

  • Den

    N

  • Exterior

    Brick

  • Fireplace

    N

  • Roof

    Unknown

  • Foundation

    Unknown

  • Elevator

    n/a

  • Water View

    n/a

  • Laundry Level

    Lower

  • Heat

    Water

  • A/C

    None

  • Water

    Municipal

  • Water Supply

    n/a

  • Sewers

    Sewers

  • Central Vac

    N

  • Foyer

    2.08 x 1.78 ft Main level

    Tile Floor, W/O To Porch

  • Living

    3.99 x 4.8 ft Main level

    hardwood floor, Bay Window

  • Office

    3.99 x 3.35 ft Main level

    hardwood floor, West View, Closet

  • Kitchen

    4.32 x 5.38 ft Main level

    Eat-In Kitchen, Tile Floor, Renovated

  • Br

    3.53 x 4.8 ft Main level

    hardwood floor, Closet

  • Bathroom

    3.99 x 1.52 ft Main level

    4 Pc Bath

  • Living

    3.35 x 5.33 ft 2nd level

    Bay Window, hardwood floor, Closet

  • Br

    2.74 x 4.22 ft 2nd level

    hardwood floor, Closet

  • Br

    3.99 x 3.35 ft 2nd level

    Closet, hardwood floor

  • Kitchen

    4.32 x 3.68 ft 2nd level

    Eat-In Kitchen, Tile Floor, West View

  • Bathroom

    2.84 x 1.52 ft 2nd level

    4 Pc Bath

  • Br

    4.19 x 4.11 ft Lower level

    Bay Window, Double Closet, Tile Floor

  • Br

    4.19 x 3.25 ft Lower level

    Double Closet, Tile Floor

  • Utility

    4.19 x 2.29 ft Lower level

    Tile Floor, Closet

  • Bathroom

    1.91 x 1.52 ft Lower level

    4 Pc Bath

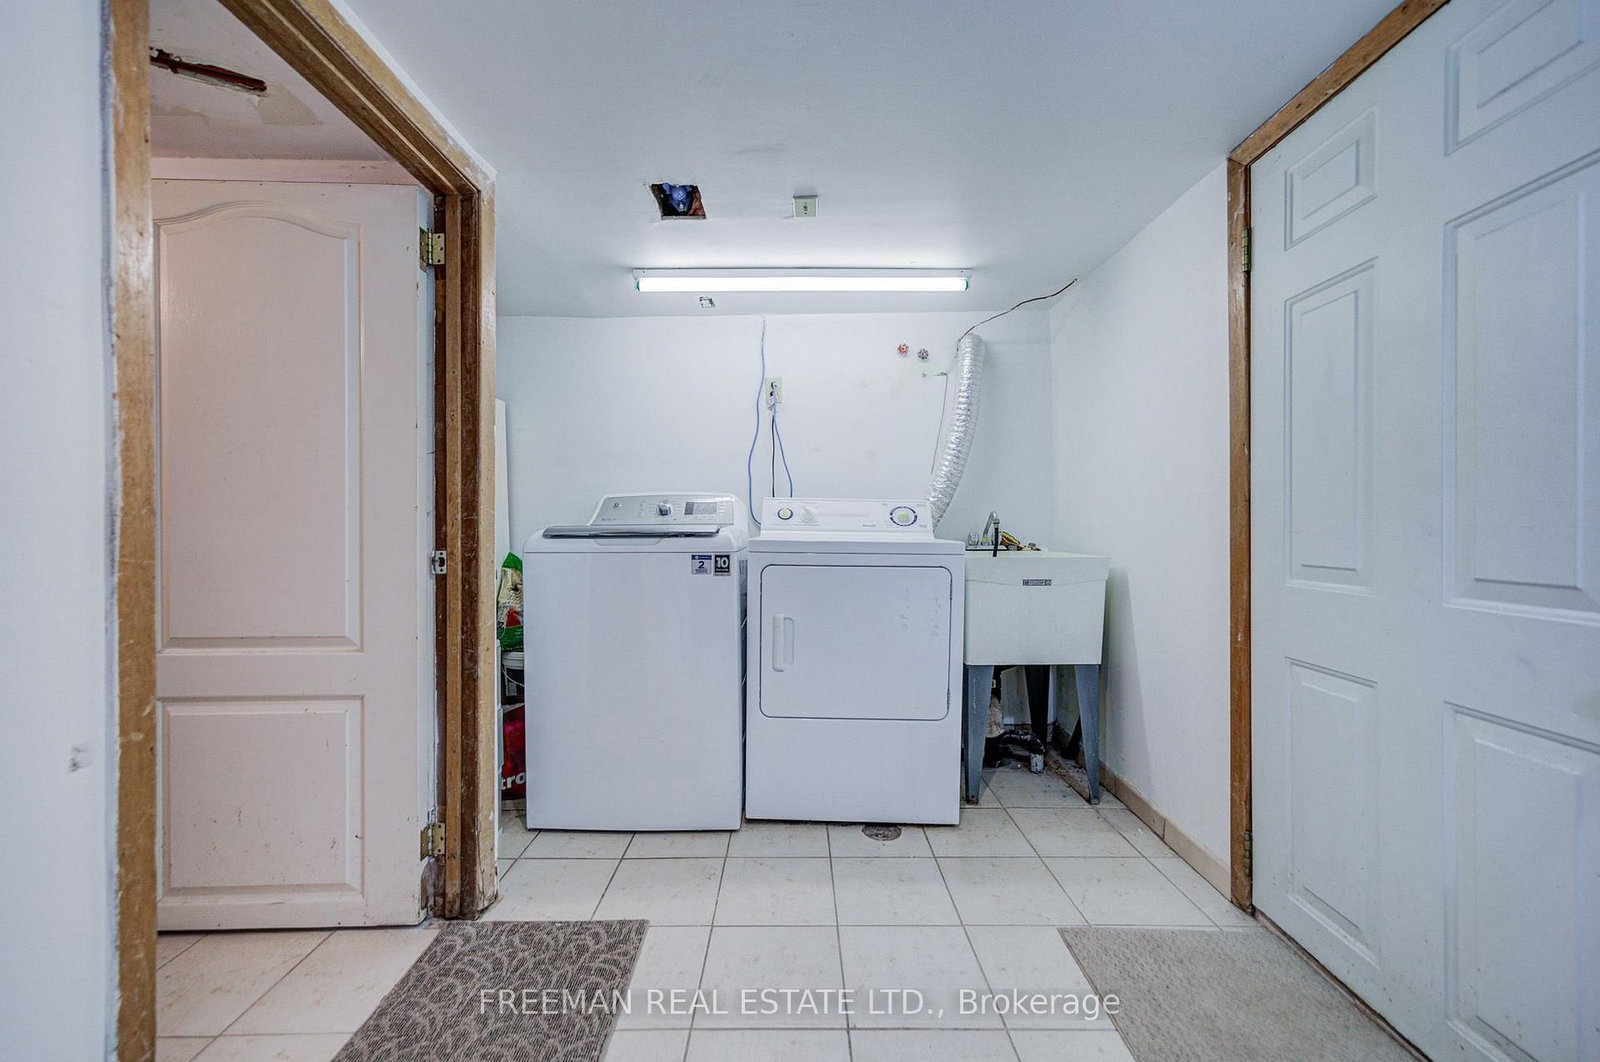
  • Laundry

    3.53 x 2.08 ft Lower level

    Tile Floor, W/O To Yard

  • Dining

    4.32 x 5.59 ft Lower level

    Tile Floor, Above Grade Window, 4 Pc Bath

Thinking of Selling?

Find Out Your Home’s Value in Today’s Market!

No Email or Signup is required to view your home estimate.

estimate your home value

Contact Manoj Kukreja

Sales Representative,
Century 21 People’s Choice Realty Inc.,
Brokerage
(647) 576 - 2100

Manoj profile avatar

Property History

Property history for 756 Euclid Avenue, Toronto

This property has been sold 1 time before. Create your free account to explore sold prices, detailed property history, and more insider data.

Sign In / Register

Estimated price

Date
Price
Change
2026-10-06
$1,635,112
-0.36%

Mortgage Calculator

This data is for informational purposes only.

Mortgage Payment per month

Principal Amount

Interest

Total Payable

Amortization

Amortization

Closing Cost Calculator

This data is for informational purposes only.

Closing Cost Total for this property

Total Cash flow for purchasing this property

Down Payment(%)*
Additional information

Provincial Land Transfer Tax

Ontario Land Transfer Tax Rebate

Toronto Land Transfer Tax

Toronto Land Transfer Tax Rebate

PST on CMHC Insurance Premium

Lawyer Fees

$2,825

Government Registration Fee's

$164

Title Insurance

Closing Cost Total

Total Cash flow for purchasing this property

Provincial Land Transfer Tax

Ontario Land Transfer Tax Rebate

Toronto Land Transfer Tax

Toronto Land Transfer Tax Rebate

PST on CMHC Insurance Premium

Lawyer Fees

$2,825

Government Registarion Fee's

$164

Title Insurance

Down Payment(%)*

* A down payment of less than 20% is permitted only for first-time home buyers purchasing their principal residence. The minimum down payment required is 5% for the portion of the purchase price up to $500,000, and 10% for the portion between $500,000 and $1,500,000. For properties priced over $1,500,000, a minimum down payment of 20% is required.

Thinking of Selling?

Find Out Your Home’s Value in Today’s Market!

No Email or Signup is required to view your home estimate.

estimate your home value

Contact Manoj Kukreja

Sales Representative, Century 21 People’s Choice Realty Inc., Brokerage
(647) 576 - 2100

Manoj profile avatar

Recent Sold Listings in Annex, Toronto

Popular Cities